Open-end masonry units solve a different construction problem from standard hollow blocks. Their end webs are partly or fully omitted so a unit can be positioned around reinforcement or fit a particular wall detail. That geometry affects placement, grout control, handling, mold design, and the order in which crews build the wall. Selecting by name alone is risky; confirm the drawing and intended installation sequence.
Concrete Masonry & Hardscapes Association guidance describes open-end units as units with one or both end webs absent, with A- and H-shaped profiles serving different detailing needs. The structural designer and project documents determine where they are appropriate. This guide compares the shapes and outlines practical checks for specifying and producing them, without treating one profile as a universal substitute for another.
Open-end profiles need an approved drawing and a dedicated mold configuration.
1. What an open-end unit changes
A standard hollow unit has end webs that close the cells at the ends. An open-end unit removes one or both end webs, leaving a profile that can be placed around a projecting bar or fitted into a specified connection. CMHA terminology includes single-open-end and double-open-end configurations. An A-shaped unit generally has one open end, while an H-shaped unit has openings at both ends. Names and dimensions vary by market, so compare a dimensioned profile rather than relying on a catalog label.
For a producer, the open end is a deliberate product feature that must survive feeding, compaction, stripping, transfer, curing, and packing. The opening changes the amount and position of material around the ends, and it can make a thin side feature more vulnerable during handling. A double-open-end unit is not simply a standard hollow block with a chipped edge. Treat each profile as its own SKU, with a controlled mold setup, sample, inspection points, and identification method.
2. Compare A-shaped and H-shaped profiles
A single-open-end profile retains one closed end. That asymmetry can help a crew maintain a defined orientation and can keep one end boundary where the approved assembly needs it. At the plant, the closed end and open end should be unmistakable on the drawing, sample, and bundle label. Confirm the direction from the viewing face and state whether the same SKU is reversible. Small differences in naming can otherwise lead to a correct unit being installed in the wrong orientation.
A double-open-end or H-shaped unit has both end webs removed. It can be easier to position where a bar or adjoining component approaches from either side, but it creates a more open path through the unit. The project designer must determine whether that path is compatible with the intended cell and grout arrangement; some applications call for solid grouting because separation between cells is not possible. For procurement, the distinction is practical: one profile has a controlled closed end, while the other does not. They should not share an ambiguous product code.
End-web details and cavity orientation should be checked at first-off inspection.
3. Select by the wall detail and installation sequence
Selection begins with the location and the assembly that the unit must fit. Mark the open end on the relevant plan or elevation, state which face is visible, and identify the required orientation. Check bar positions, corners, intersections, and adjacent unit types. A product photo is not enough: perspective can hide whether one or both ends are open. A dimensioned section and a simple orientation sketch make the requirement clear to the manufacturer, distributor, and installer.
Walk through the intended placement sequence with the site team. Determine whether the unit is lowered over a projecting bar, moved sideways into position, or installed before the bar is fixed. Check clearances for ties and laps, and confirm that workers can inspect and clean the cavity. Where the open ends create a connected grout path, the designer should state the required grout scope and any cell boundary. Resolve uncertainties before production; improvisation after neighboring units are laid is slower and harder to inspect.
4. Manage grout paths and cell continuity
Because the ends are open, material placed in one cell may communicate with an adjacent space. The designer must decide whether that connection is intended and define the grout scope. Do not assume that an open-end profile preserves the same isolation as a standard unit. Likewise, crews should not add loose fragments or improvised barriers to close a space unless the approved method permits it. The unit profile and the specified placement sequence need to agree.
A practical pre-grout check confirms orientation, cavity cleanliness, bar position, and the connected volume. Where required, document concealed conditions before they disappear from view. Follow the project documents and applicable code for inspection and acceptance. These field steps are not a substitute for design approval; they ensure that the selected product is being used as intended and that a difference between an A-shaped and H-shaped unit has not been overlooked.
A controlled trial verifies filling, stripping, handling, and dimensional consistency.
5. Specify the unit and its production tooling
A purchase specification should identify the unit family, overall dimensions, face-shell and web configuration, number of open ends, orientation, finish, applicable standard, and acceptance requirements. Add a profile drawing with the open side clearly marked and state whether the unit is reversible. Separate the product code from project-specific placement notes so that a production revision does not silently change the supplied shape. For a custom profile, approve a first-off sample and agree on the measurement points before releasing the full order.
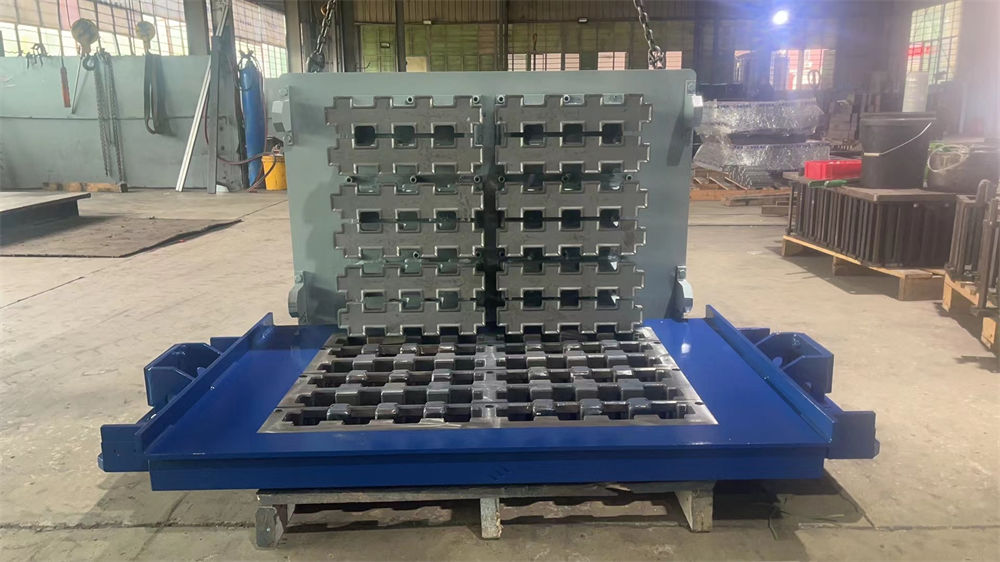
On the factory side, the mold must form the intended side webs cleanly and release the green unit without tearing a thin edge. Hawen Machinery designs molds compatible with platforms such as Masa, Hess, Zenith, Poyatos, Besser, Tiger, Columbia, Quadra, and Omag. Heat treatment supports wear resistance; hardness is tested at HRC 59-61. The concrete block mold and hollow block tooling should be reviewed against the approved profile, machine interface, pallet, and handling method before manufacture.
6. Run a controlled production and inspection trial
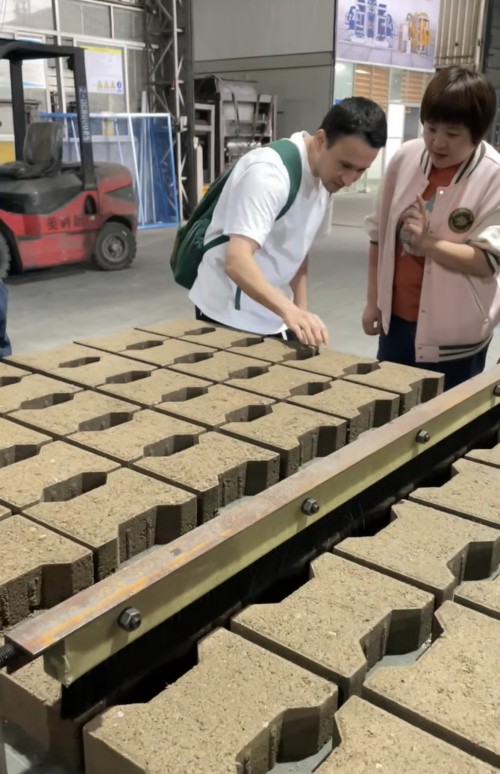
A first production trial should verify filling at both ends of the cavity, face-shell formation, open-end geometry, stripping behavior, and stability during transfer. Inspect representative units from each mold position instead of relying on a batch average. Record mixture identification, machine settings, pallet condition, mold number, and curing conditions with the sample results. If an edge chips or the opening varies, inspect wear, alignment, feed distribution, release timing, and green-product support before changing several settings at once.
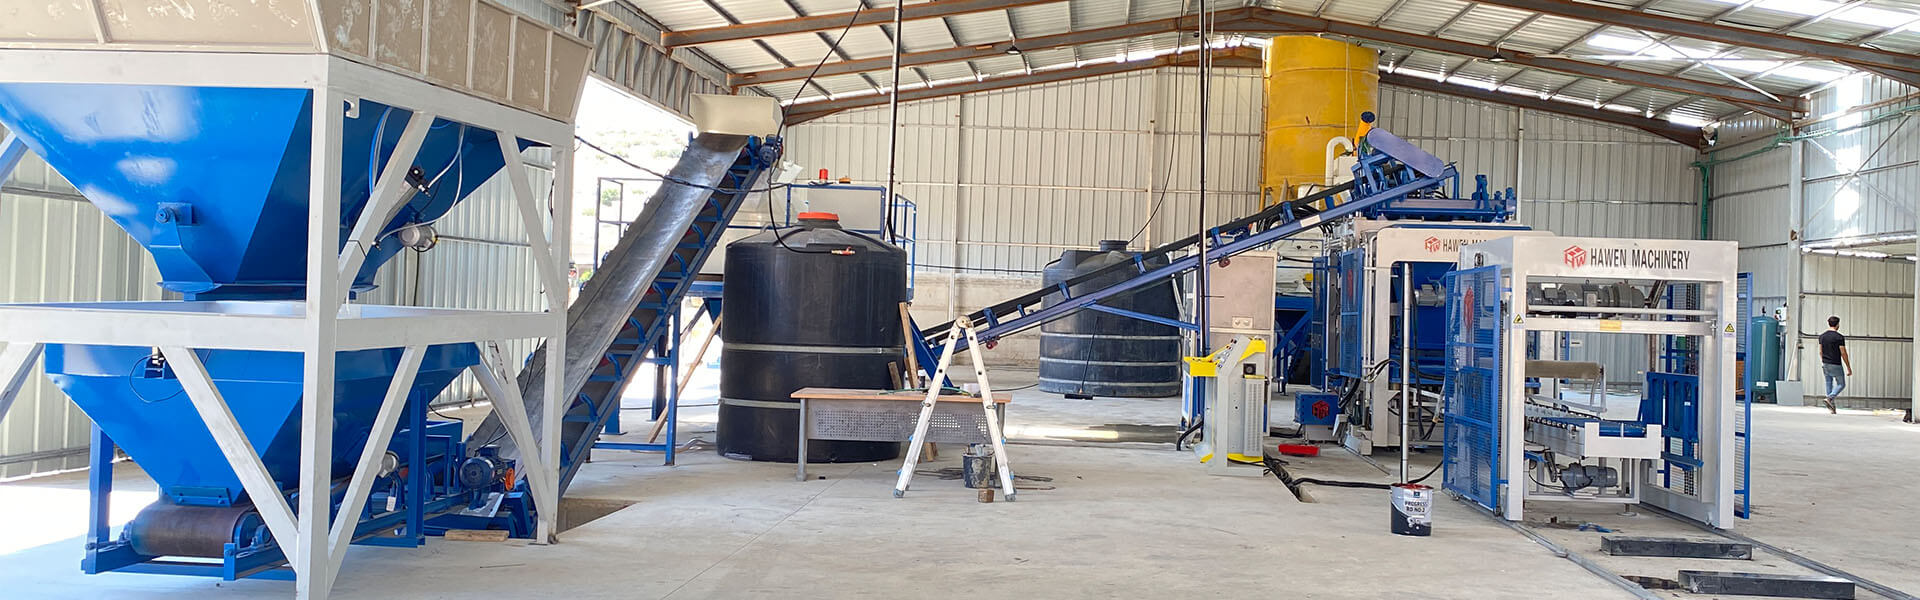

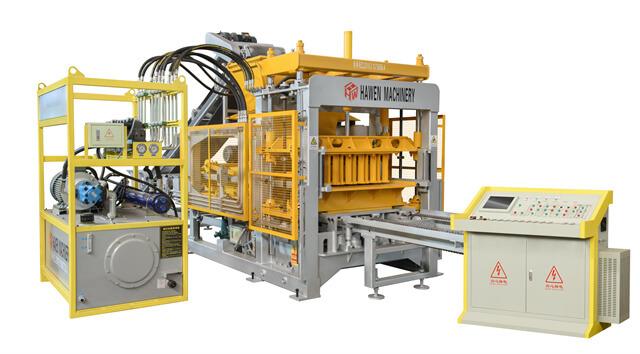
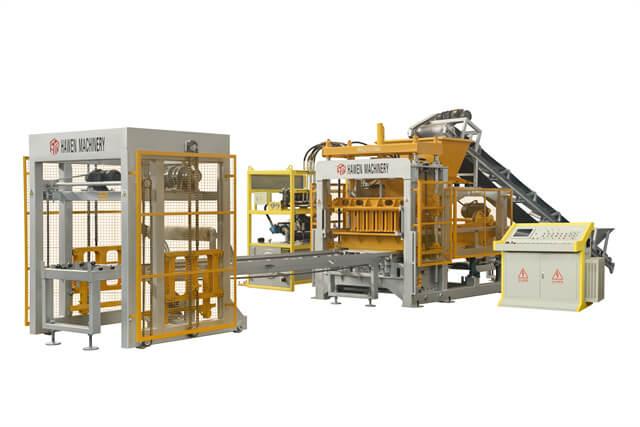
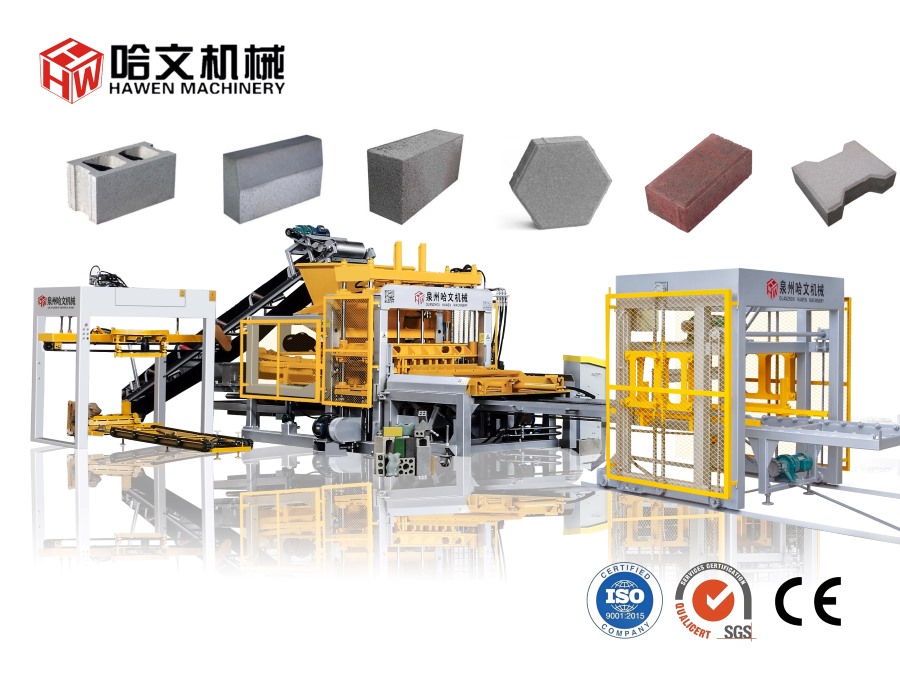
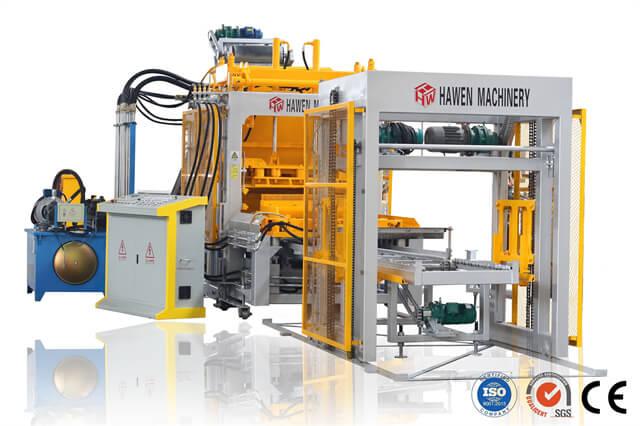
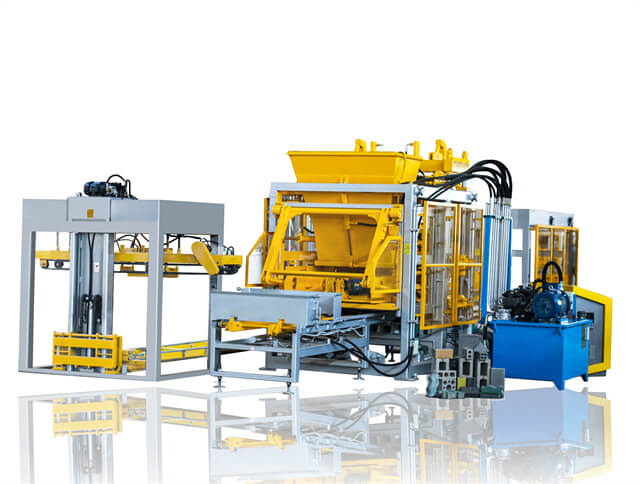
Hawen's block equipment uses a four-shaft vibration-box arrangement, with eccentric weights outside the housing to reduce internal resistance and support uniform compaction. The result still needs confirmation on the actual profile and material. Configured lines can use a SIEMENS S7-200 PLC, touch panel, and remote monitoring to track operating status and adjust parameters. Review a QT12 hollow-block line, QT10 block machine, or QT8 brick machine against the product and required line scope.
7. Coordinate supply, delivery, and acceptance
A complete order package connects the released profile to its mold, product code, inspection record, packaging, and receiving checklist. Mark bundles so that single-open-end and double-open-end units cannot be confused in storage. Protect the exposed side webs from impact, and label orientation where specified. At receiving, compare the shape and dimensions with the approved sample before units are distributed around the site. A short check at this stage is less disruptive than discovering a profile mismatch after installation has advanced.
Confirm the designer's specified profile and whether one or both end webs are open.
Mark unit orientation, bar position, connected cells, and grout boundaries on approved details.
Check placement sequence, access for cleaning and inspection, and risk of web damage.
Tie the profile drawing to the mold design, machine setup, first-off sample, and acceptance record.
Keep A-shaped and H-shaped units clearly identified through packing, delivery, and installation.
Resolve design or grout-containment questions before production or concealed work proceeds.
Open-end units are small components with outsized consequences for fit, reinforcement access, and grout continuity. The best choice is the profile that matches the approved wall detail and can be made, handled, identified, and installed consistently. When design intent travels intact from drawing to mold to site, a specialized block does its quiet job: making a difficult connection straightforward without asking the crew to improvise.
FAQ
What is an open-end concrete block? It is a masonry unit with one or both end webs omitted, allowing a specified placement or reinforcement detail. Confirm its exact profile on the approved drawing.
How does an A-shaped block differ from an H-shaped block? An A-shaped profile generally has one open end; an H-shaped or double-open-end profile has openings at both ends. Product names can vary, so drawings control.
Can an H-shaped block keep grout in one cell? Not necessarily. Open ends may connect adjacent spaces. Follow the structural detail and grout requirements; some configurations require solid grouting.
Should an open-end unit be placed over or beside reinforcement? The installation sequence depends on the approved wall detail, bar placement, and unit geometry. Confirm the method with the designer and project documents.
What should a buyer include in an open-end block order? Provide a dimensioned profile, open-end count, orientation, applicable standard, finish, tolerances, and the intended reinforcement or wall detail.
How should a factory inspect an open-end block mold? Check the end-web geometry, cavity filling, release, edge integrity, dimensions, mold position, and green-unit handling during a documented trial.
Can a standard hollow-block mold be modified for an open-end unit? Only after engineering review. Changes affect mold geometry, machine interfaces, product release, and potentially the unit's specified performance.





 Tel: +86-13905968794
 Email: export@hwmachines.com
 MP/WhatsApp: +86-13905968794
 Manufacturer Address:Nanan,Quanzhou City,Fujian Province,China