How to Calculate Concrete Block Wall Weight for Structural Planning is a practical topic for buyers and plant managers who want a more stable block making machine workflow. The goal is not only to explain the issue, but to give a clear method that supports better output, cleaner operation, and stronger customer confidence.
In a professional concrete products factory, the block machine, material system, mold, pallet circulation, control system, and operator routine must work as one process. A good solution therefore looks at the whole line before changing one visible setting.
Unit weight is only one input; the installed wall also includes mortar, grout, reinforcement, and finishes.
1. Define which weight you need
A block unit's mass, a pallet load, and the dead load of a completed wall are different quantities. Structural planning usually needs the weight of the full assembly over a defined area or length. Factory handling needs a safe load for the product, pallet, and lifting equipment. Transport planning may need packaged cube weight and axle distribution. Write down the decision being made before collecting numbers.
Identify whether the wall is hollow or grouted, single or multi-wythe, reinforced, coated, or supported by a separate frame. Note openings, bond beams, lintels, and changes in thickness. A single average value may be adequate for early planning, but final structural design should use the dimensions, materials, and loading assumptions required by the adopted code and the responsible engineer.
Avoid confusing unit density with the weight of a unit. Density describes mass per volume under a specified condition; unit weight or mass is measured for the actual product. Moisture condition can affect measured weight, and mortar or grout adds material after installation. State units clearly, distinguish mass from force if required by local practice, and record the moisture basis of reported values.
2. Collect the unit and material data
Start with the approved product drawing: actual length, height, width, shell and web geometry, core pattern, and solid content. Obtain unit mass or density from representative test records when available. Do not estimate the mass solely from external dimensions because a hollow block contains less concrete than a solid prism of the same envelope size.
For a production estimate, use consistent samples and identify their age, moisture condition, product type, mold cavity, and batch. Concrete masonry testing procedures such as ASTM C140/C140M provide methods for unit properties including density. Follow the version adopted by the project or market and have qualified staff perform required tests. Keep the report linked to the product revision and source materials.
Separate unit classes and finishes in the inventory. Lightweight aggregate, normal-weight aggregate, face mix, integral color, and different core layouts can produce different masses. A replacement mold that changes the webs or face shells may shift weight even when nominal dimensions remain unchanged. Update the product record rather than carrying a historic figure forward without checking the new geometry.
Keep manufacturing handling limits separate from structural design loads for the completed wall.
3. Build the wall-weight calculation
A practical assembly estimate adds the contributions of masonry units, mortar, grout, reinforcement where relevant, and finishes. For an area-based load, divide the total weight for a representative wall panel by that panel's face area. For a line load, calculate the wall weight over a known length and height, then express it in the units required by the structural drawings. Show every component and assumption.
Use a consistent takeoff. Determine how many units fit the measured wall area after accounting for actual dimensions and joint thickness. Multiply by the measured or specified unit mass. Estimate mortar from the actual bedding arrangement and joint dimensions, then add grout only in the cells and bond beams shown on the drawings. Full grouting and partial grouting are not interchangeable assumptions.
Add finishes and attached components that are part of the permanent wall. Plaster, render, cladding, insulation boards, and service rails can contribute dead load. If the finish has a variable thickness or substrate, ask the designer whether to use a conservative specified value. Keep temporary construction loads separate from permanent dead load, because they are checked under different design conditions.
4. Account for grout, reinforcement, and local details
Grout can make a major difference to the mass of a hollow masonry wall, so calculate filled cells from the reinforcement and structural drawings rather than an assumed percentage. Include bond beams, lintels, pilasters, jambs, and reinforced end zones. If cell fill is specified around openings or at selected spacing, count those locations explicitly and record the grout density or approved unit weight.
Reinforcing steel generally contributes less mass than large volumes of grout, but it should be included when the calculation requires it. Check lap locations, bar size, vertical spacing, and horizontal reinforcement. Do not remove bars or reduce grout to meet a weight target without structural approval; those components may be essential to strength, stability, or seismic performance.
Openings reduce the area of masonry but introduce lintels, frames, and sometimes concentrated support details. Calculate the net wall field and add these components according to their actual arrangement. For irregular walls, parapets, or stepped foundations, divide the elevation into manageable zones and total them. This is clearer and less error-prone than applying one nominal block weight to the entire elevation.
Core layout and solid volume influence unit mass and should match the approved production drawing.
5. Check the main sources of variation
Unit size, density, aggregate, moisture, and solid content influence the mass of the masonry. Grout spacing and mortar bedding influence the installed wall. CMHA guidance on masonry assembly weights also highlights unit configuration, bedding area, and grout as factors. Use current project data, especially when a design relies on lightweight units or a specific partially grouted arrangement.
Construction tolerances can change the final quantity of mortar and grout. Wider joints, overfilled cells, extra leveling courses, and field adjustments may add material. For an early structural estimate, the engineer may apply a conservative allowance; the project team should not invent an arbitrary percentage. Agree on the method and identify which dimensions are nominal, measured, or taken from construction documents.
Moisture condition matters when comparing laboratory dry mass with a wall exposed to rain or wet construction. Follow structural design rules for unit weight and load factors. For lifting and shipping, include the heaviest expected product condition, pallet, packaging, and handling attachment.
6. Translate the result into structural decisions
The engineer uses wall weight as a dead load in the structural model and checks supports, beams, slabs, columns, foundations, and connections. Report the load location, wall height, thickness, openings, and whether the wall is bearing or nonbearing. A wall's self-weight may act as a line load, while a supported veneer or panel can transfer load through discrete anchors or shelf angles.
For a renovation, verify drawings and field conditions before adding masonry. The existing slab may not support a heavier wall, and its load path may be concealed. Have a structural engineer assess capacity, deflection, and connections. A unit-weight calculator cannot establish that a building can carry the proposed wall.
Keep serviceability in view. Wall deflection, differential movement, and support rotation can affect cracking and finish performance even if ultimate strength is adequate. Coordinate movement joints, lintels, and floor deflection criteria with the masonry design. If the wall layout or grout pattern changes during construction, update the load takeoff and obtain approval before work proceeds.
7. Separate structural weight from plant handling loads
A factory needs to know the weight of the green unit, cured unit, pallet stack, and complete cube for the relevant operation. These values change through moisture loss, packaging, and product arrangement. Confirm forklift capacity at the actual load center, pallet strength, clamp pressure, conveyor rating, and lifting-device limits. Structural wall weight is not a safe substitute for a machine handling specification.
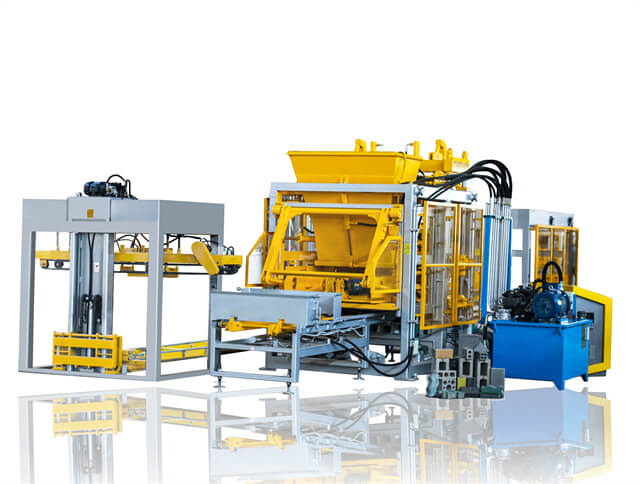
Measure representative production lots and record the product, cavity position, pallet type, stack pattern, and moisture condition. Check that stack height and wrapping do not exceed the designed handling system. If a block machine line adds automatic cubing or pallet transfer, provide the equipment supplier with maximum individual and grouped loads, center-of-gravity assumptions, and expected operating cycle.
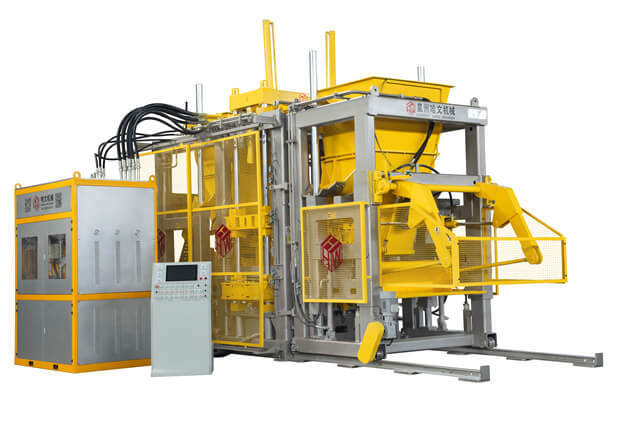
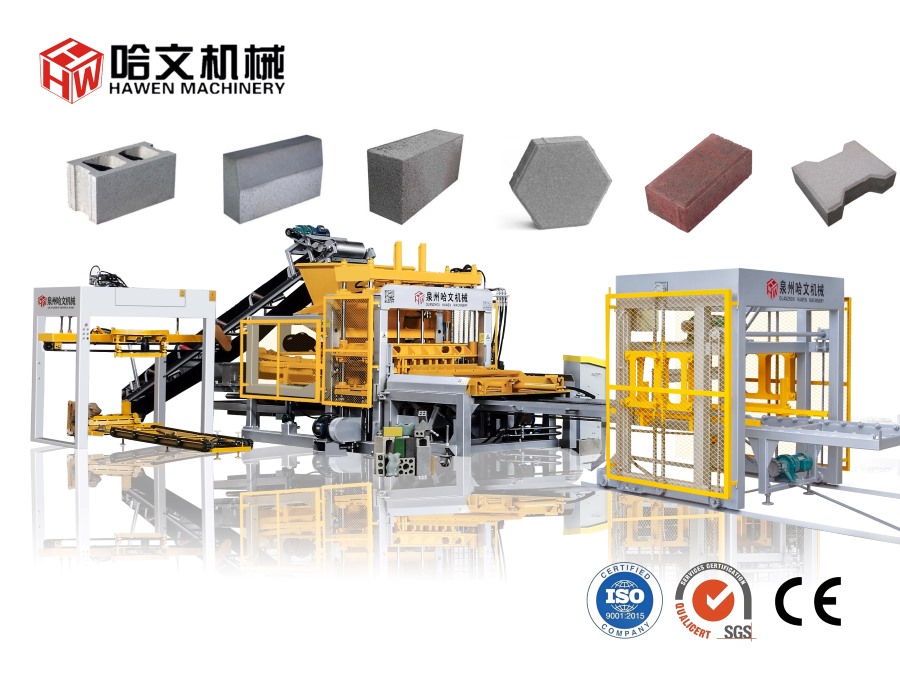
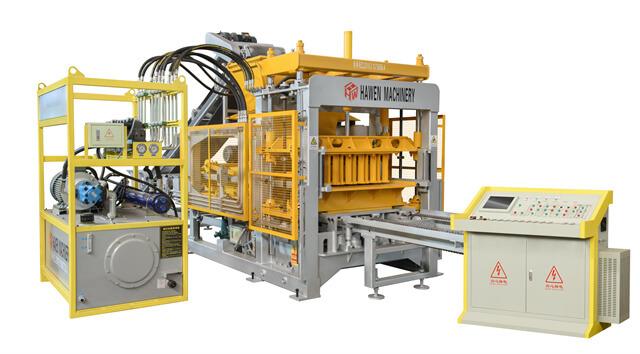
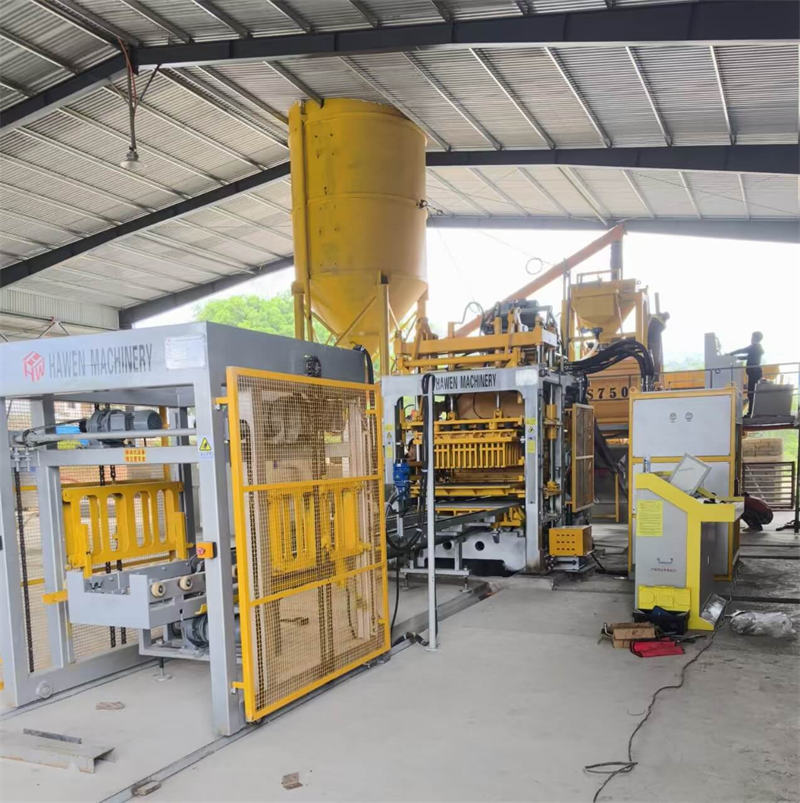
Hawen Machinery can review material flow from forming through pallet circulation and cubing. A SIEMENS S7-200 PLC with touch-panel operation and remote monitoring supports status visibility and parameter assistance. It does not replace physical load ratings or operator training. Keep equipment limits, maintenance checks, and product changes documented so a heavier unit family is reviewed before entering automated handling.
8. Use the calculation to guide product and equipment planning
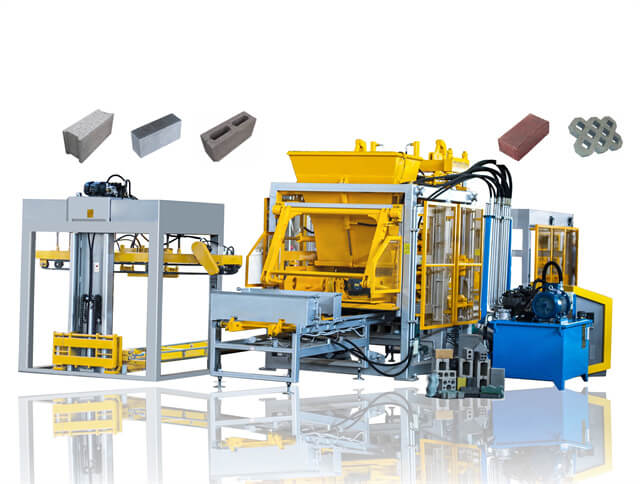
Weight data can help compare products, machine configurations, boards, storage, and delivery needs. Share the approved unit drawing, target mass or density class, mix materials, output mix, and downstream handling method with Hawen Machinery. The factory can then discuss a suitable QT10 block machine, QT8 brick making machine, or QT12 hollow-block production line based on the product family and required process.
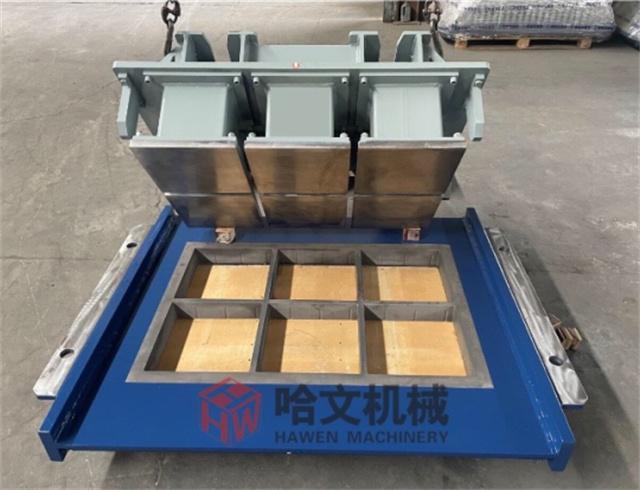
For molds, Hawen Machinery supports compatibility with leading platforms including Masa, Hess, Zenith, Poyatos, Besser, Tiger, Columbia, Quadra, and Omag. Tooling follows the required interface and approved unit drawing; heat treatment improves wear resistance, with hardness verified at HRC59-61. Changing core geometry to reduce weight requires engineering and product testing, not just a revised mold quotation.
Action checklist
State whether the decision needs unit mass, packaged cube weight, handling load, or installed wall dead load.
Use actual unit geometry and representative mass data with a recorded moisture and test basis.
Add mortar, grout, reinforcement, finishes, lintels, and other permanent components from the project drawings.
Show openings, wall zones, support conditions, and the final area-based or line-load calculation.
Have a qualified structural engineer review load path, deflection, connections, and existing-building capacity.
Separately check pallet, conveyor, forklift, cubing, and transport limits for factory and delivery operations.
A dependable wall-weight figure is not a guess attached to a block size. It is a transparent sum of measured units, joints, grout, reinforcement, finishes, and the geometry shown on the drawings. When factories keep product data traceable and engineers verify the load path, concrete masonry can be specified, manufactured, handled, and supported with far fewer surprises.
FAQ
How do I calculate the weight of a concrete block wall? Calculate the units for the actual wall area, then add mortar, grout, reinforcement, finishes, and permanent attachments using project-specific data.
Is block density the same as block weight? No. Density is mass per unit volume; the weight or mass of a unit depends on its volume, core geometry, and moisture condition.
Does grout significantly affect wall weight? It can. Count the filled cells, bond beams, and reinforced zones shown on the structural drawings rather than assuming the wall is fully or partially grouted.
Can a unit weight be used as the wall's dead load? Not by itself. The installed assembly also includes mortar, grout, reinforcement, finishes, and support details.
Should dry laboratory weight be used for forklift planning? Use a handling value that represents the actual product condition and includes the pallet, packaging, stack, and lifting attachment.
Who confirms whether an existing floor can carry a new block wall? A qualified structural engineer must assess the building's load path, member capacity, deflection, and connection conditions.
Can a lighter block mold solve a structural load problem? Changing unit geometry requires product and structural review; reduced mass alone does not prove the redesigned unit is suitable.





 Tel: +86-13905968794
 Email: export@hwmachines.com
 MP/WhatsApp: +86-13905968794
 Manufacturer Address:Nanan,Quanzhou City,Fujian Province,China